
Address
6219 Highcedar Court, Delhi Twp, OH
Price
$ 650,000
Property Attributes
- MLS#1893538
- TypeSingle Family
- Listing Status Active
- CountyHAMILTON
- CityDelhi Twp
- AreaHamilton
- NeighborhoodDelhi Township
- Zip45233
- StyleRanch
- Year Built1990
- Price$ 650,000
- Bedrooms4
- Full Bathrooms3
- Half Bathrooms1
- Sqr Footage3527
- Lot Size0.455 Acres
Data Source:
MLS of Greater Cincinnati (CABR)
Property Description
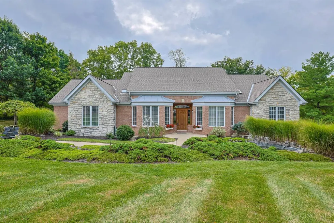
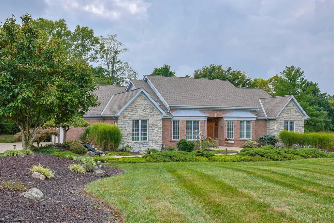
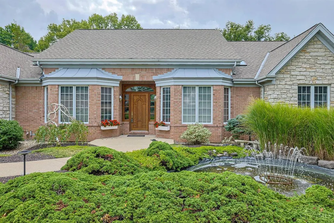
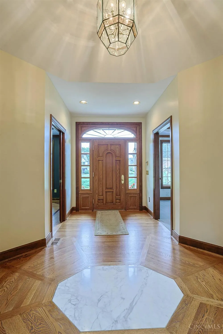
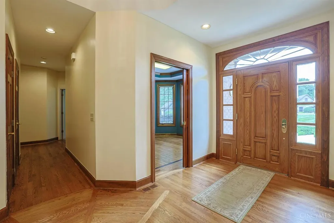
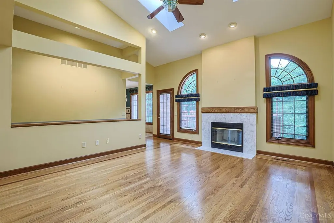
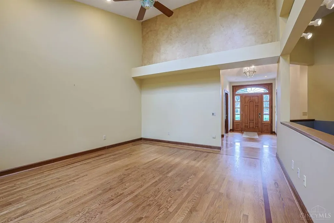
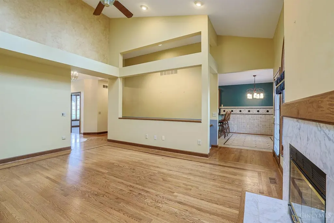
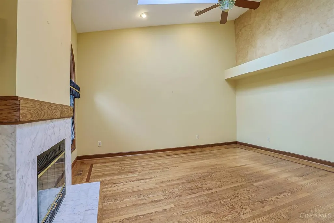
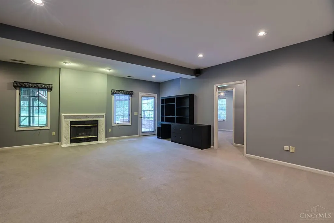
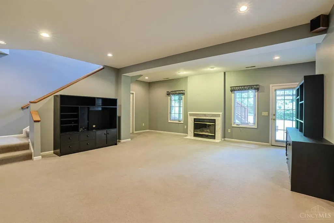
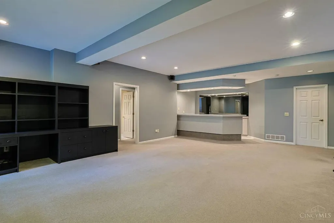
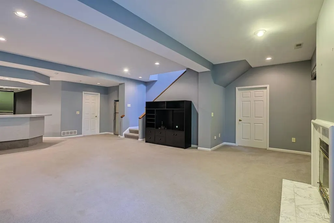
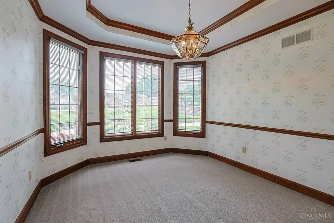
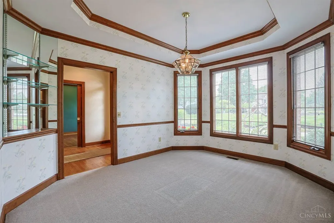
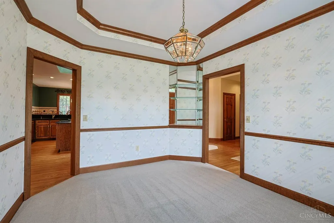
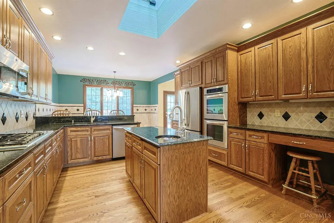
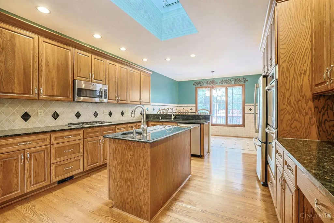
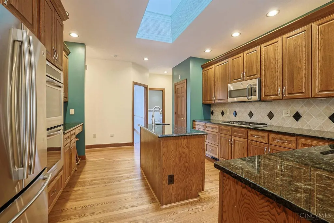
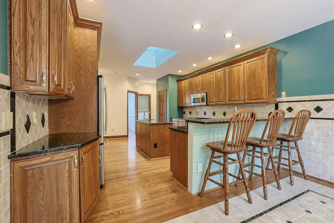
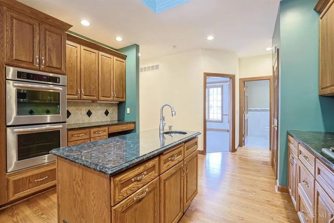
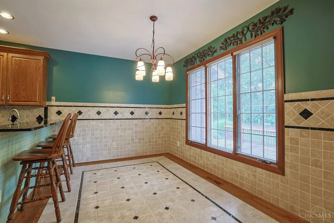
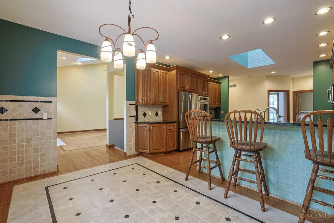
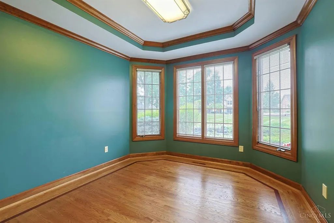
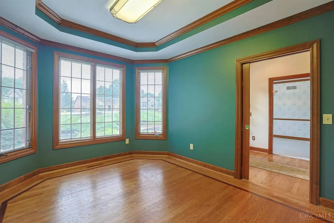
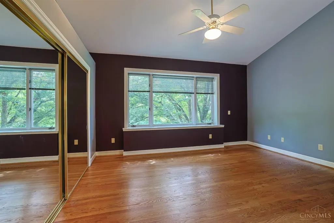
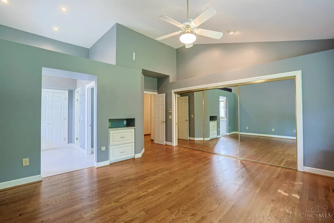
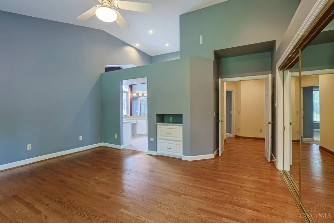
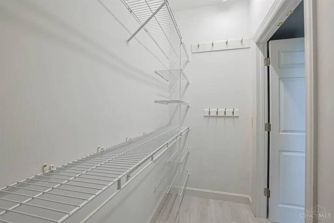
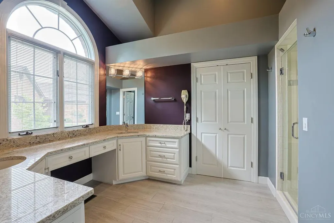
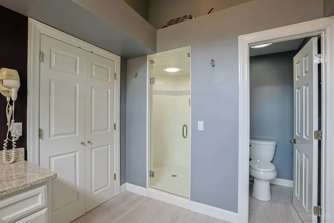
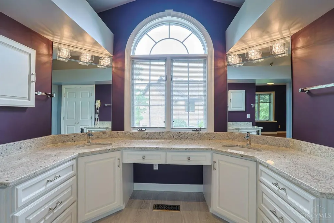
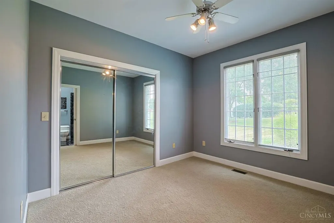
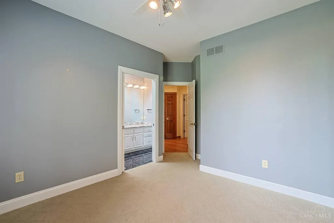
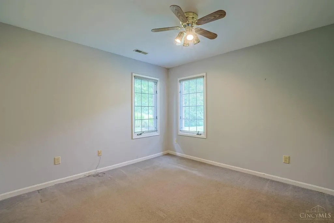
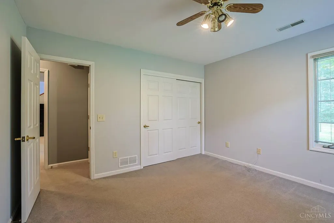
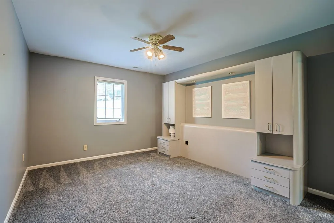
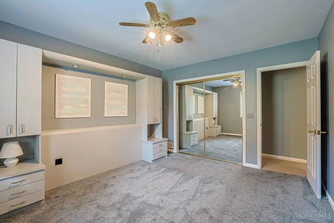
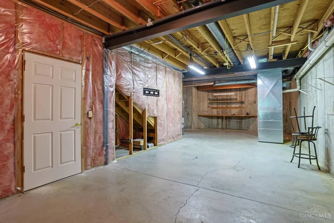
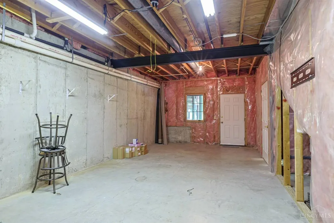
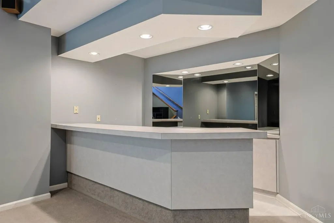
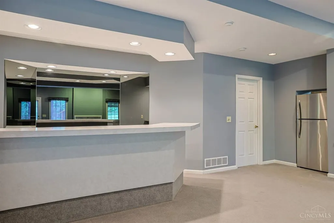
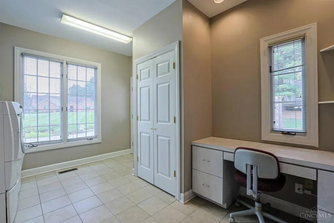
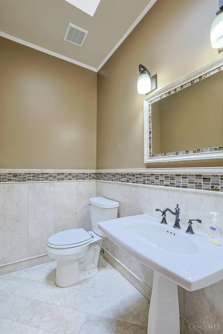
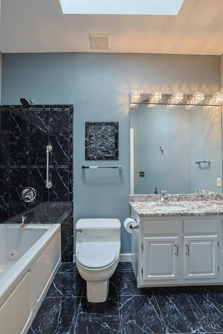
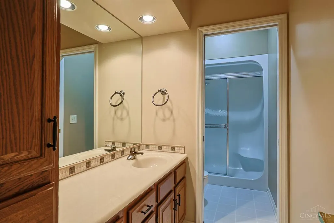
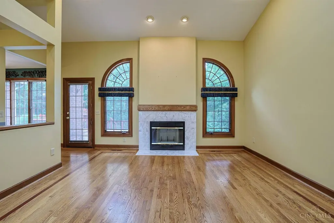
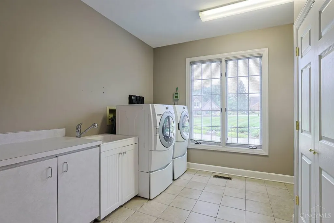
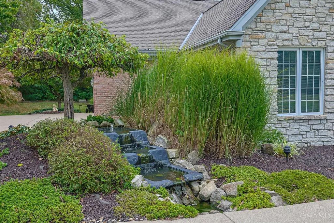
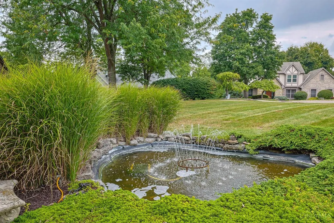
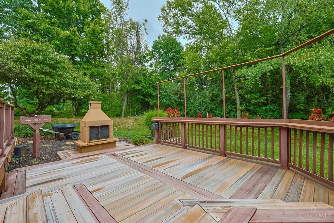
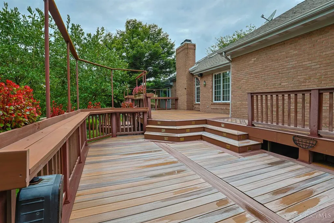
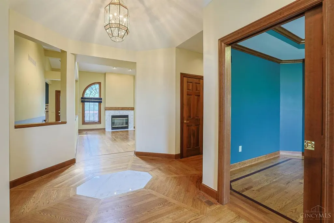
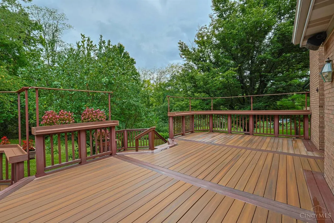
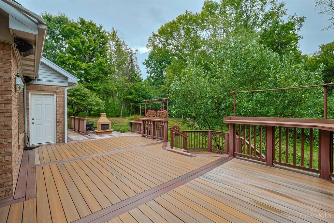
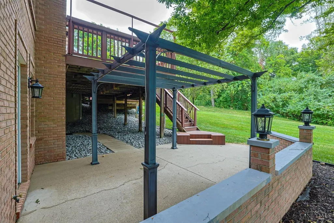
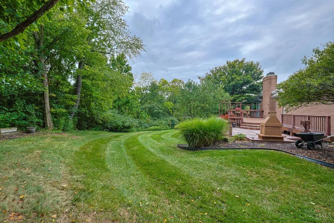
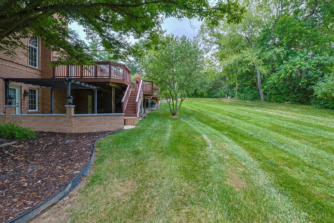
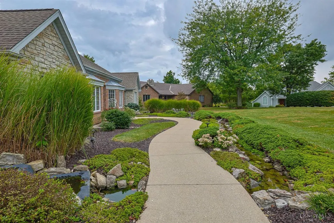
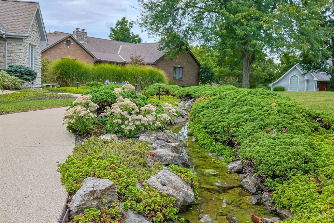
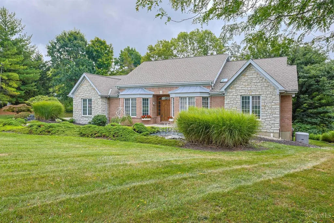
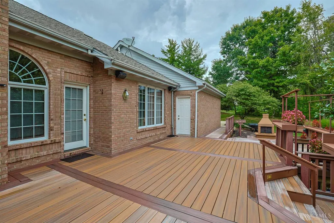
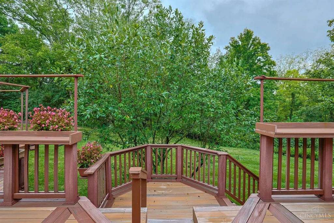
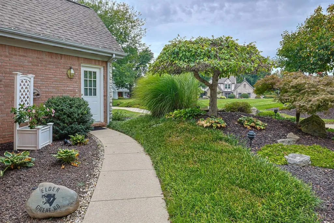
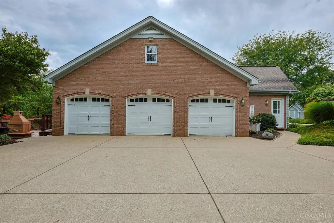
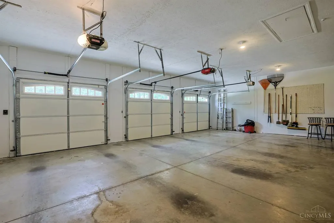
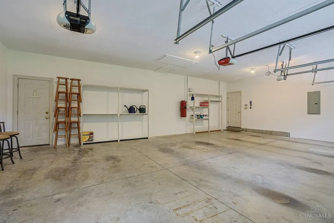
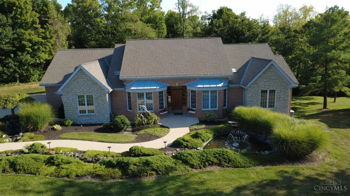
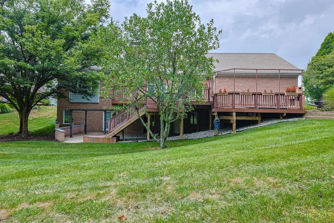
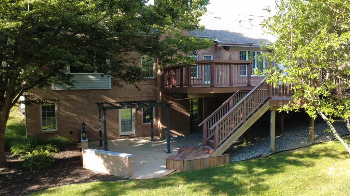
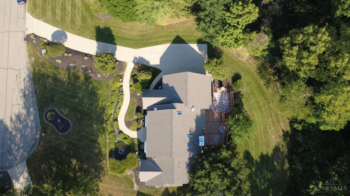
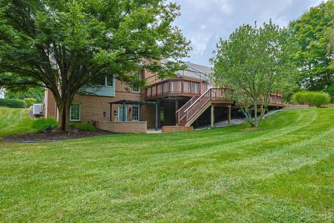
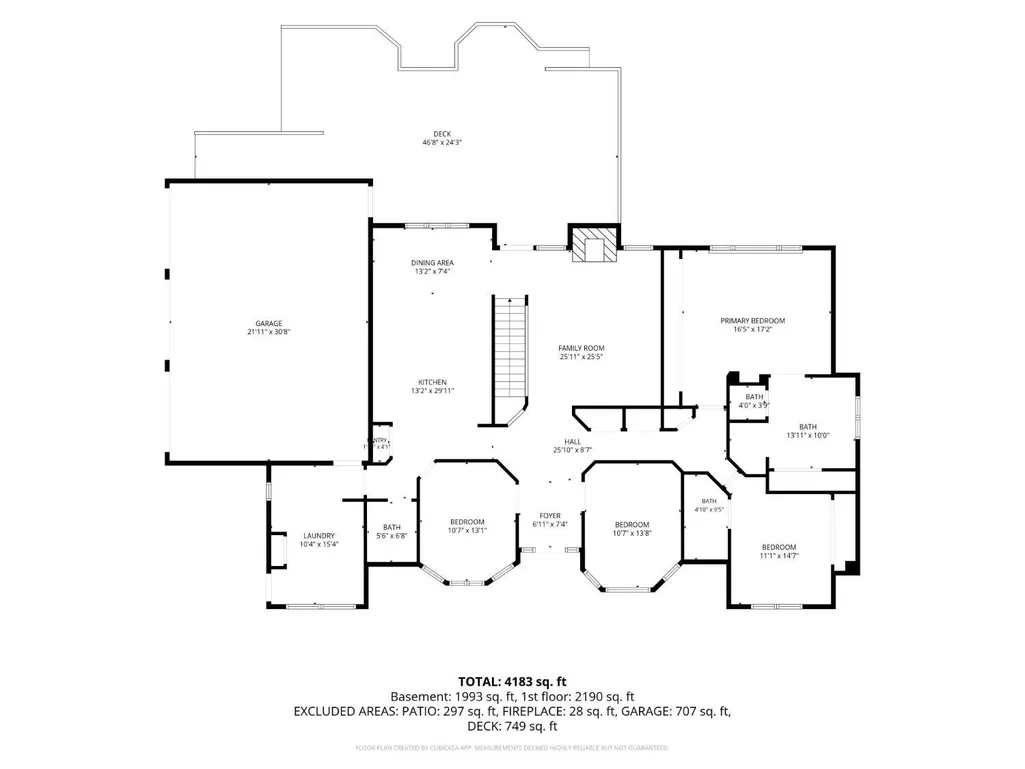
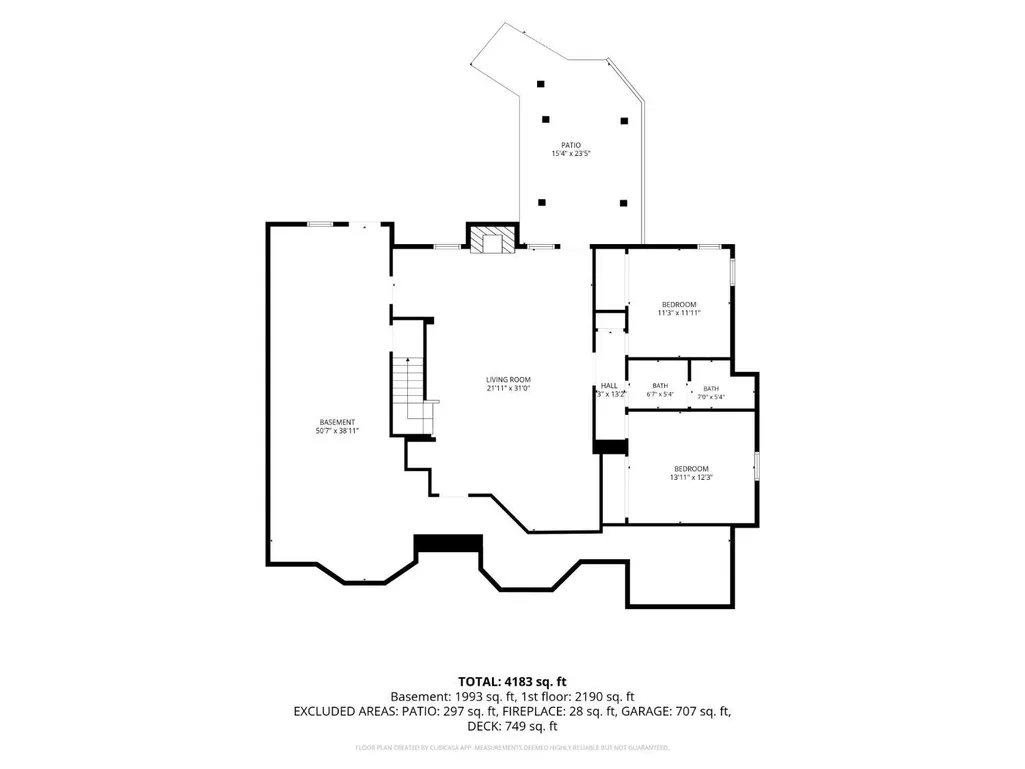
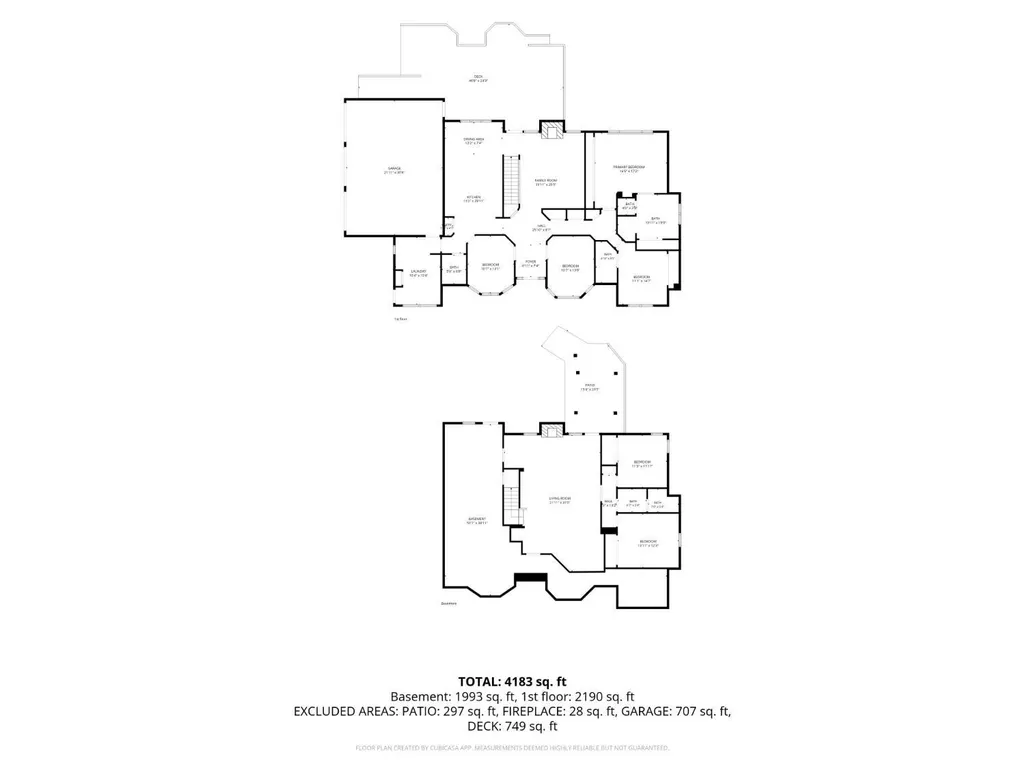
Beautifully appointed brick 4 bedroom, 3 1/2 bath ranch located in a cul-de-sac! Gleaming hardwood floors! Huge updated equipped eat-in kitchen offering a large island, gas cooktop, granite countertops, & a walkout to a custom Trex Deck! Primary suite offers vaulted ceilings, walk-in closet, & a deluxe bath with heated floors, walk-in steam shower, & double vanities! Formal first floor study w/trayed ceiling & crown molding! Large first floor laundry room offers washer, dryer, planning desk, & walkout to the driveway! First floor living room has inlaid hardwood floor, wood burning fireplace, & walkout! Lower level family room offers a wet bar, wood burning fireplace & walkout! LL also offers 2 bedrooms, full bath & tons of storage! First floor guest bedroom w/attached full bath w/jacuzzi tub! Three new garage doors in 2017. New lower level refrigerator in 2024. Immediate occupancy!
| Price History | |
|---|---|
| 9/11/2026 | Listed $650,000 |
General Features
| Sewer | Public Sewer,Ejector Pump |
|---|---|
| Heating | Forced Air,Gas |
| Cooling | Central Air |
| Roof | Shingle |
| Appliances | Dishwasher,Double Oven,Dryer,Garbage Disposal,Gas Cooktop,Microwave,Refrigerator,Washer |
| HOA Fee | 0.0 |
| Garage Spaces | 3.0 |
| Architectural Style | Ranch |
| Construction Materials | Brick,Stone |
| Year Built | 1990 |
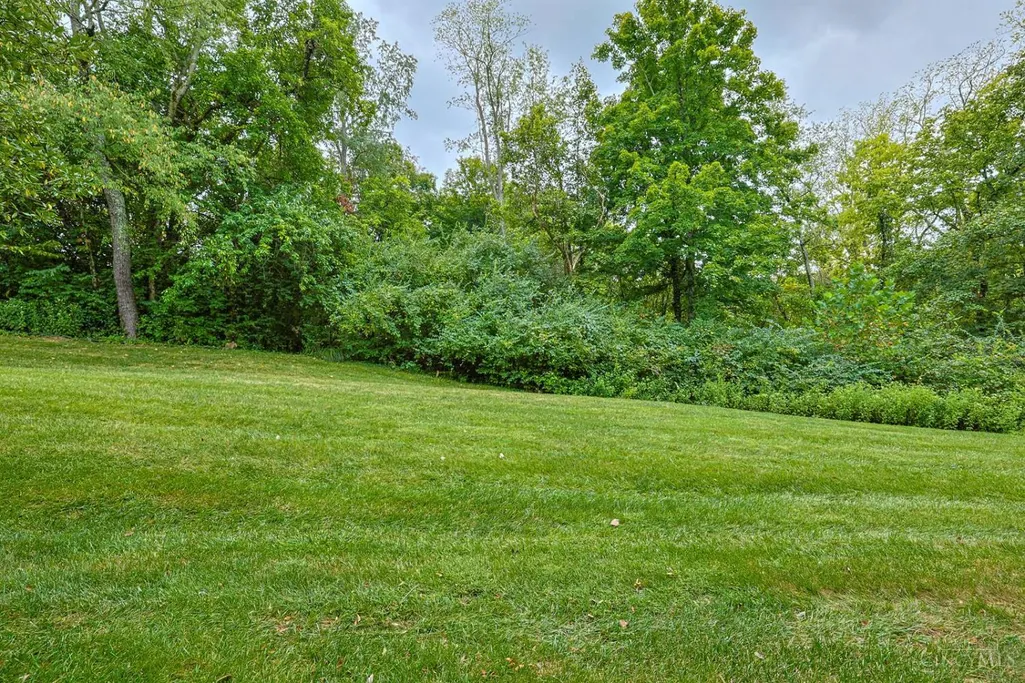
| View | Woods |
| Levels | One |
| Property Subtype | Single Family Residence |
| County | Hamilton |
| Property Type | Residential |
| HOA | No |
| Total Rooms | 10 |
| Full Baths | 3 |
| Close Price | 0.0 |
| Status | Active |
| Directions | Rapid Run to Cedarpark Drive to Right on Highcedar Court to Home on Left |
| City | Delhi Twp |
| High School District | Oak Hills Local SD |
| MLS Area | Hamilton-W07 |
| Lot Size Units | Acres |
| Lot Size Square Feet | 19820.0 |
| Carport Spaces | 0.0 |
Interior Features
| Interior Amenities | 9Ft + Ceiling,Crown Molding,French Doors,Heated Floors,Multi Panel Doors,Natural Woodwork,Skylight,Vaulted Ceiling |
|---|---|
| Basement | Full |
| Total Fireplaces | 2 |
| Fireplace Features | Ceramic |
| Window Features | Casement,Wood |
| Total Bedrooms | 4 |
Exterior Features
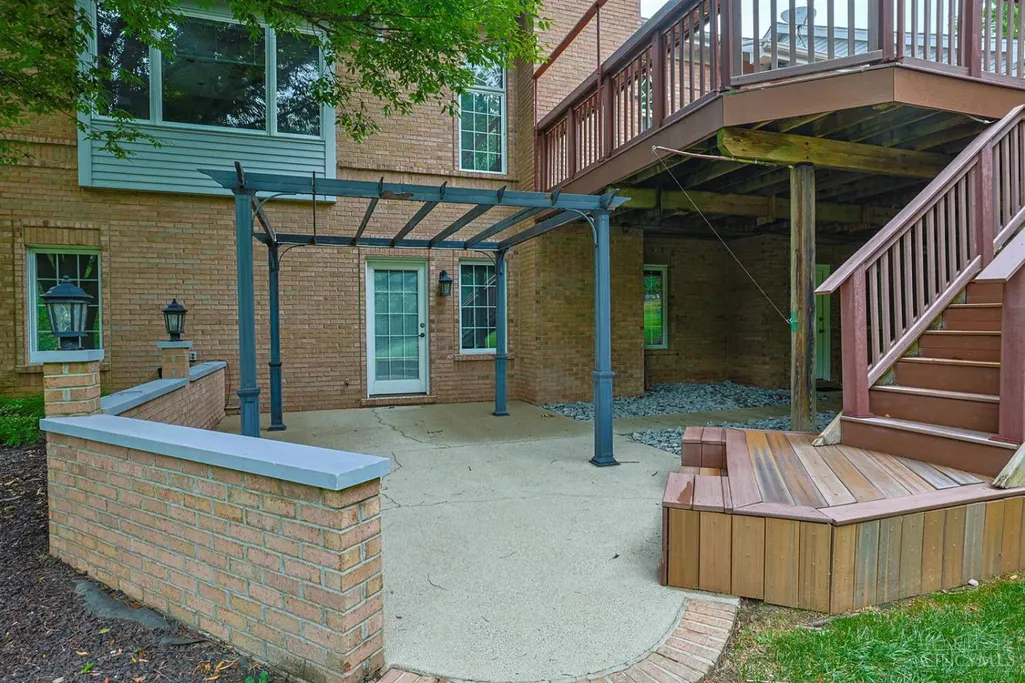
| Exterior Amenities | Cul de sac,Deck,Fireplace,Patio,Porch,Tiered Deck,Wooded Lot,Yard Lights |
|---|---|
| Parking Features | On Street,Driveway |
| Water Source | Public |
| Foundation Details | Poured |
| Lot Dimensions | 84 x 214 I |
| Lot Size Acres | 0.455 |
Amenities
- Foreclosure
- Views
- Short Sale
- New Construction
- Adult 55+
- Lease To Own
- No HOA Fees
- Furnished
- Primary On Main
- Air Conditioning
- Seller Finance
- Green
- Fixer Upper
- Horse
- Golf
- Fireplace
- Deck
- Garage
- Basement
- Pool
Property vs Single Family Average in 45233
Price
Year Built


 © 2026 Dayton Area Board of Realtors. All rights reserved. Information deemed to be reliable but not guaranteed. The data relating to real estate for sale on this website comes from Dayton Area Board of Realtors and the Broker Reciprocity Program.sm. Real estate listings held by brokerage firms other than Comey & Shepherd, REALTORS are marked with the BR logo and detailed information about them includes the name of the listing brokers. Listing broker has attempted to offer accurate data, but
 All information deemed reliable but not guaranteed. All properties are subject to prior sale, change or withdrawal. Neither listing broker(s) or information provider(s) shall be responsible for any typographical errors, misinformation, misprints and shall be held totally harmless. Listing(s) information is provided for consumers personal, non-commercial use and may not be used for any purpose other than to identify prospective properties consumers may be interested in purchasing. The data relating
 All information deemed reliable but not guaranteed and should be independently verified. All properties are subject to prior sale, change or withdrawl. Neither listing broker(s) nor SE IN BD REALTORS shall be held responsible for typographical errors, misinformation, misprints and shall be held totally harmless.
