
Price Reduction - Views
Address
2081 Blankenbecker Drive, Florence, KY
Price
$ 599,000
Property Attributes
- MLS#645052
- TypeSingle Family
- Listing Status Active
- CountyBoone
- CityFlorence
- AreaFlorence
- NeighborhoodHearthstone
- Zip41042
- StyleTraditional
- Year Built2004
- Price$ 599,000
- Bedrooms4
- Full Bathrooms3
- Half Bathrooms1
- Sqr Footage3593
- Lot Size0.56 Acres
Data Source:
Northern Kentucky MLS (NKAR)
Property Description
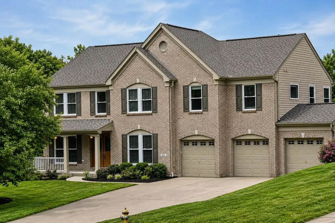
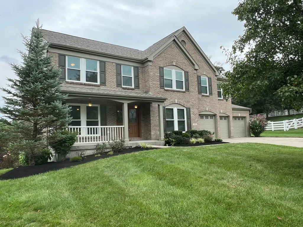
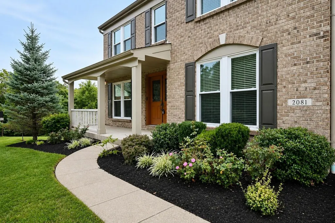
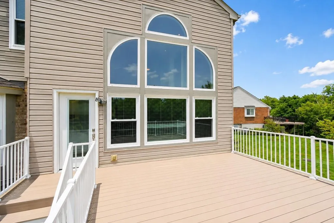
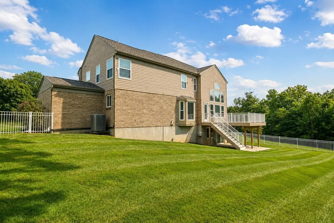
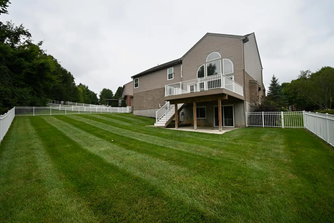
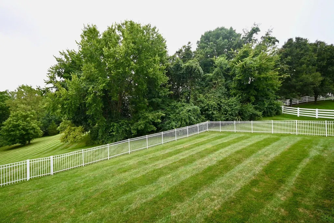
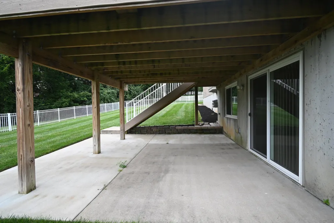
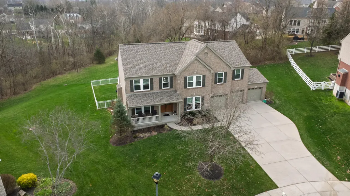
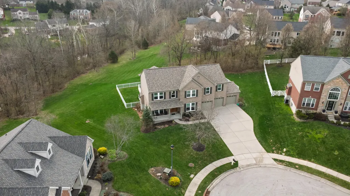
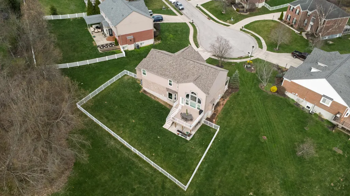
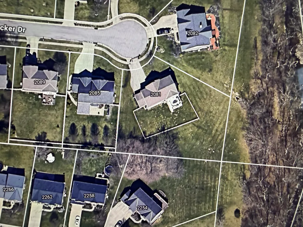
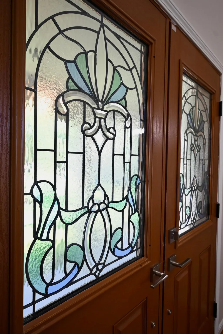
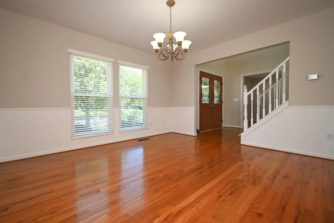
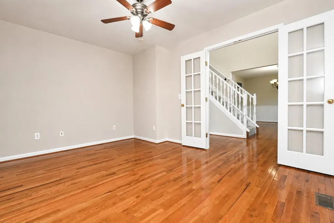
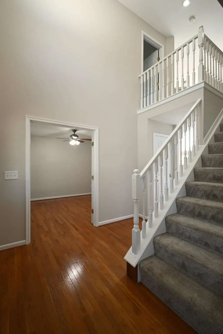
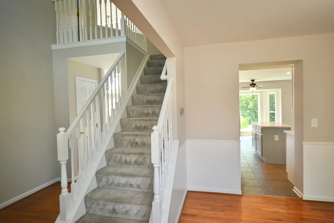
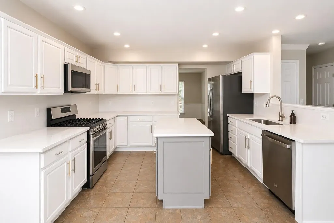
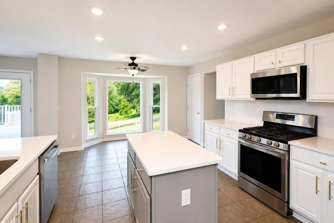
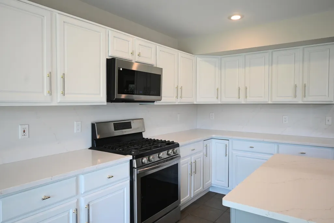
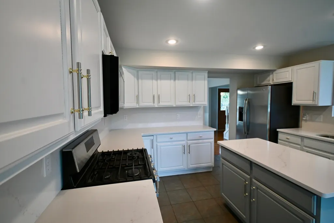
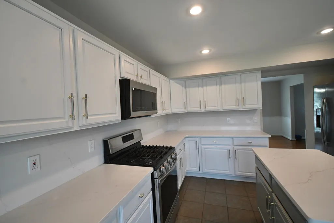
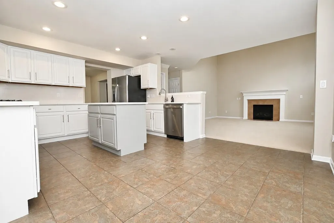
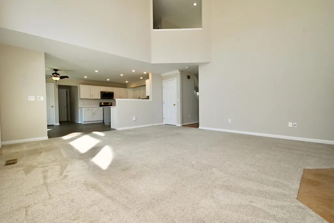
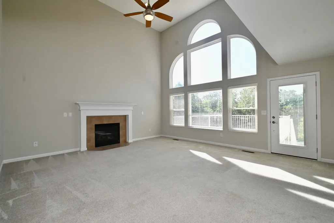
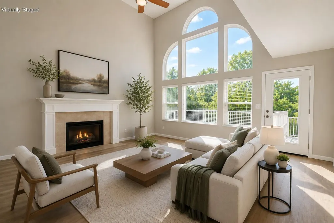
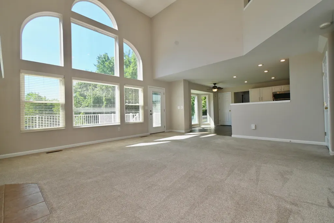
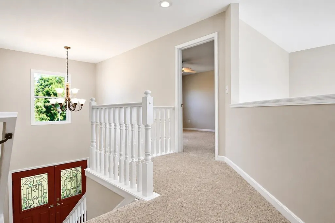
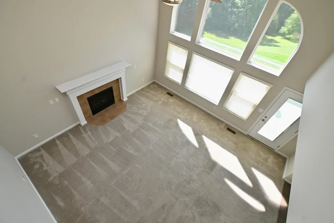
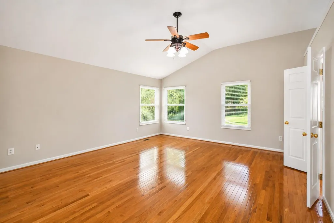
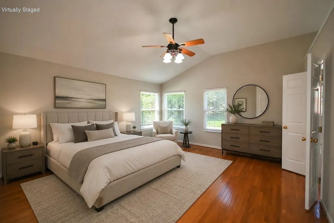
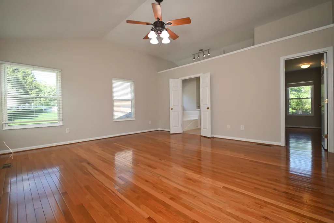
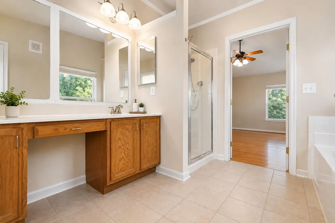
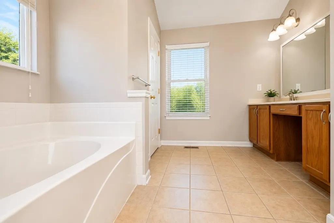
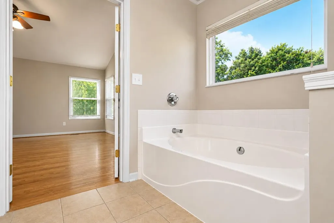
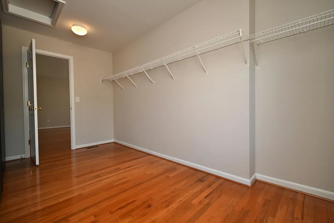
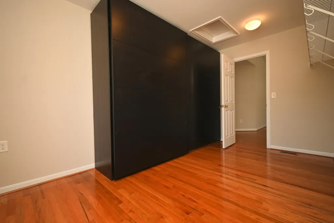
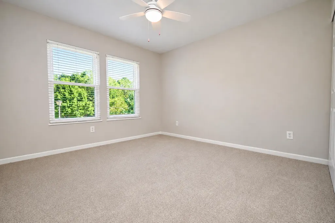
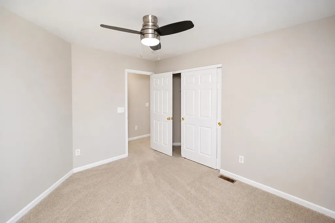
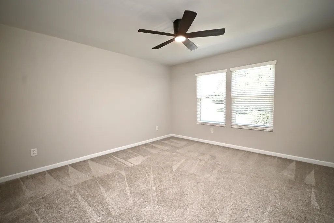
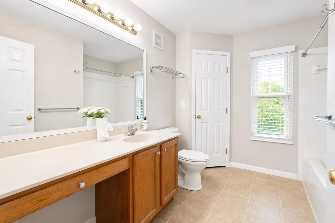
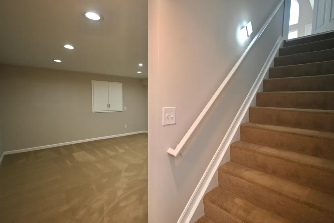
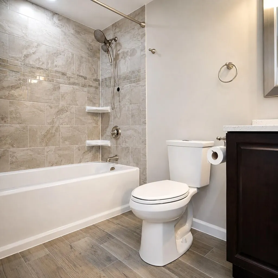
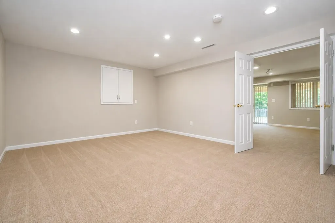
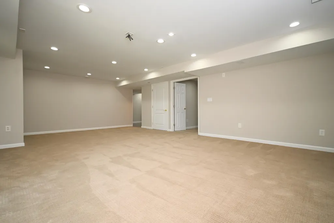
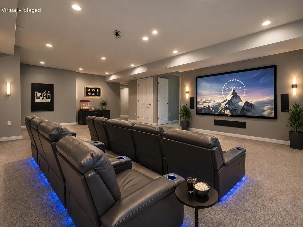
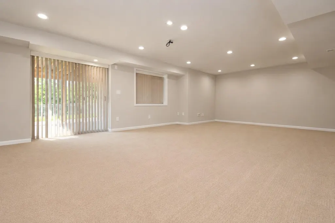
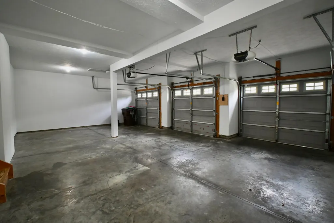
Exquisite 4-5 bedroom, 3.5 bath residence gracefully set on a private, over half-acre cul-de-sac lot overlooking a serene creek, offering a rare blend of sophistication and tranquility. Manicured back yard extends way past fenced area. This impeccably updated home has just been professionally painted throughout with brand new quartz countertops & backsplash in the kitchen; features three beautifully finished levels and is truly ready for you to just move in, with a newer roof, all new windows, new patio and rear doors, an expansive deck, and a thoughtfully designed extended patio for seamless indoor-outdoor living. The main level is enhanced by rich, expanded hardwood flooring and an inviting, light-filled layout ideal for both everyday living and elegant entertaining. Enjoy the gas fireplace in the dramatic 2-story Family Room. The gourmet kitchen is a chef's delight, appointed with a gas range, center island, spacious pantry, cabinets have been updated and quartz installed for effortless maintenance. Retreat to the luxurious primary suite, featuring a generous walk-in closet outfitted with custom IKEA organization. The walk-out lower level offers exceptional versatility, complete with a full bath and kitchenette--perfect for multi-generational living, private guest quarters, or an upscale entertaining space, prewired for surround sound theater. Approx. 1113 of total SF listed is the finished area of basement. Outdoors, enjoy calm mornings overlooking nature and frequent deer sightings, or unwind on the charming covered front porch. Spacious 3 car garage is also wired with 240 V for EV Charging. Ideally located just minutes from premier shopping, dining, schools, and major highways, this home offers the perfect balance of refined privacy and everyday convenience.
| Elementary School | Middle School | High School |
|---|---|---|
| Longbranch Elementary School | Ballyshannon Middle School Middle School | Cooper High School High School |
| Price History | |
|---|---|
| 7/26/2026 | Listed $629,000 |
| 8/13/2026 | 2$619,000 |
| 9/2/2026 | 3$599,000 |
General Features
| Living Area | 3593 |
|---|---|
| Sewer | Public Sewer |
| Heating | Natural Gas,Forced Air |
| Cooling | Central Air |
| Utilities | Natural Gas Available |
| Roof | Shingle |
| HOA Fee | 200 |
| Garage Spaces | 3 |
| Association Fee Includes | Association Fees |
| Patio/Porch Features | Covered,Deck,Porch |
| Architectural Style | Traditional |
| Security Features | Smoke Detector(s) |
| Construction Materials | Brick,Vinyl Siding |
| Year Built | 2004 |
| Electric | 220 Volts,200+ Amp Service,220 Volts in Garage,220 Volts in Laundry,Circuit Breakers |
| View | Trees/Woods |
| Levels | Two |
| Property Subtype | Single Family Residence |
| Assoc Fee Paid Per | Quarterly |
| County | Boone |
| New Construction | false |
| Property Type | Residential |
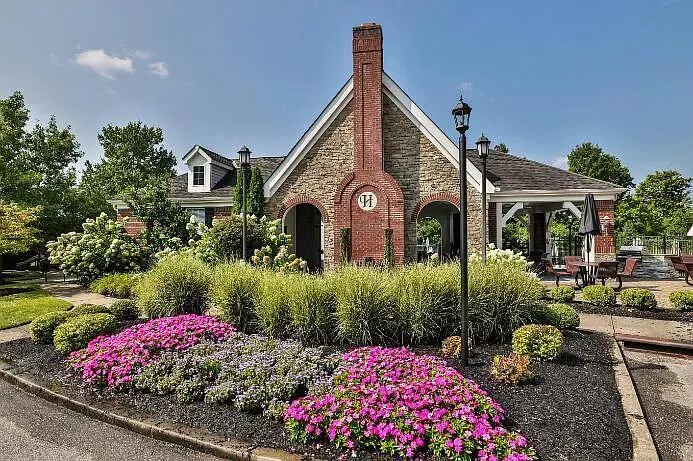
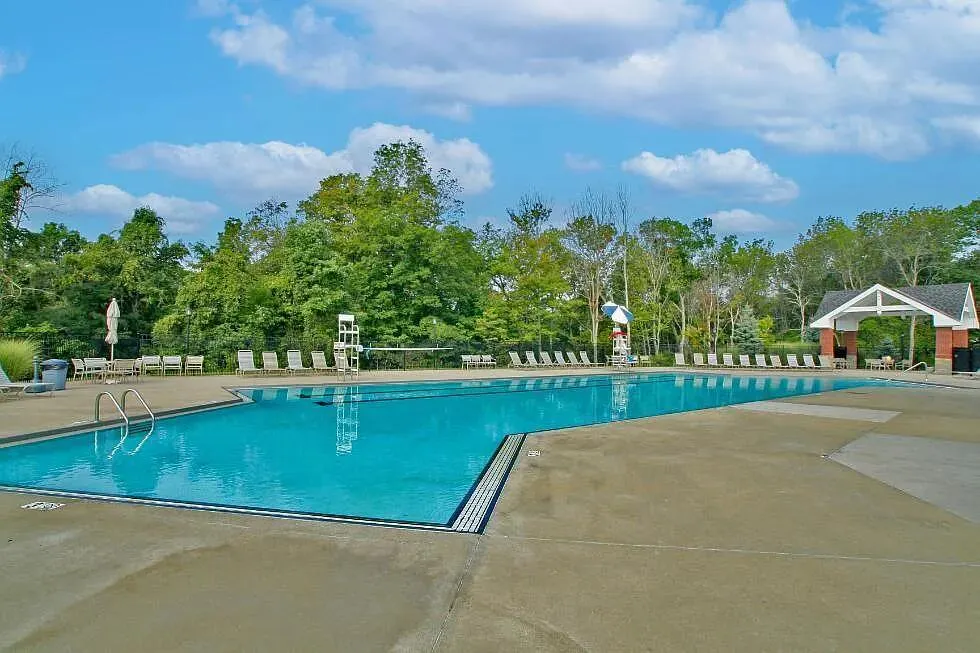
| Association Amenities | Landscaping,Lake Year Round,Playground,Pool,Clubhouse,Trail(s) |
| HOA | true |
| Attached Garage | true |
| Subdivision Name | Hearthstone |
| Garage Y/N | true |
| Total Rooms | 14 |
| Status | Active |
| Directions | 42 or 18 to Pleasant Valley Meadows (237) to Hearthstone Subdivision, turn onto founders Way, L onto Blankenbecker Dr |
| High School | Cooper High School |
| City | Florence |
| Zoning Description | Residential |
| MLS Area | K09 - Florence |
| Lot Size Units | Acres |
| Lot Size Square Feet | 24404 |
| Elementary School | Longbranch |
| Property Attached Y/N | false |
| Middle/Junior High School | Ballyshannon Middle School |
| Property Condition | Existing Structure |
| MLS Area Minor | K09 - Florence |
| Structure Type | House |
| Standard Status | Active |
Interior Features
| Interior Amenities | See Remarks,Kitchen Island,Walk-In Closet(s),Stone Counters,Sound System,Soaking Tub,Pantry,Open Floorplan,Entrance Foyer,Eat-in Kitchen,Double Vanity,Chandelier,Cathedral Ceiling(s),Ceiling Fan(s),High Ceilings,Multi Panel Doors,Recessed Lighting,Vaulted Ceiling(s),Wired for Sound |
|---|---|
| Basement | Kitchen,Full Finished Bath,See Remarks,Full,Finished,Storage Space,Walk-Out Access |
| Total Fireplaces | 1 |
| Fireplace Features | Blower Fan,Gas |
| Air Conditioning Y/N | true |
| Heating Y/N | true |
| Window Features | Insulated Windows,Bay Window(s) |
| Fireplace Y/N | true |
| Laundry Features | Electric Dryer Hookup,Gas Dryer Hookup,Laundry Room,Main Level,Washer Hookup |
| Total Baths | 4 |
Exterior Features
| Fencing | Aluminum |
|---|---|
| Parking Features | Electric Vehicle Charging Station(s),Attached,Garage Door Opener,Garage Faces Front,Off Street |
| Lot Features | Creek,Cul-De-Sac |
| Water Source | Public |
| Lot Size Area | 0.56 |
| Foundation Details | Poured Concrete |
| Building Area Total | 3593 |
| Lot Dimensions | Irregular |
| Lot Size Acres | 0.56 |
| Lot Size Source | Other |
| Other Equipment | Humidifier |
Amenities
- Foreclosure
- Views
- Short Sale
- New Construction
- Adult 55+
- Lease To Own
- No HOA Fees
- Furnished
- Primary On Main
- Air Conditioning
- Seller Finance
- Green
- Fixer Upper
- Horse
- Golf
- Fireplace
- Deck
- Garage
- Basement
- Pool
Property vs Single Family Average in 41042
Price
Year Built
 © 2026 Dayton Area Board of Realtors. All rights reserved. Information deemed to be reliable but not guaranteed. The data relating to real estate for sale on this website comes from Dayton Area Board of Realtors and the Broker Reciprocity Program.sm. Real estate listings held by brokerage firms other than Comey & Shepherd, REALTORS are marked with the BR logo and detailed information about them includes the name of the listing brokers. Listing broker has attempted to offer accurate data, but
 The data relating to real estate for sale on this web site comes
in part from the Broker Reciprocity™ program of the Multiple
Listing Service of Greater Cincinnati. Real estate listings held by
brokerage firms other than Comey & Shepherd, REALTORS are marked with the MLS ™ logo
(the small logo to the left) and detailed information about them includes
the name of the listing brokers. The information herein is furnished by the property owner in
The data relating to real estate for sale on this web site comes
in part from the Broker Reciprocity™ program of the Multiple
Listing Service of Greater Cincinnati. Real estate listings held by
brokerage firms other than Comey & Shepherd, REALTORS are marked with the MLS ™ logo
(the small logo to the left) and detailed information about them includes
the name of the listing brokers. The information herein is furnished by the property owner in
 All information deemed reliable but not guaranteed. All properties are subject to prior sale, change or withdrawal. Neither listing broker(s) or information provider(s) shall be responsible for any typographical errors, misinformation, misprints and shall be held totally harmless. Listing(s) information is provided for consumers personal, non-commercial use and may not be used for any purpose other than to identify prospective properties consumers may be interested in purchasing. The data relating
 All information deemed reliable but not guaranteed and should be independently verified. All properties are subject to prior sale, change or withdrawl. Neither listing broker(s) nor SE IN BD REALTORS shall be held responsible for typographical errors, misinformation, misprints and shall be held totally harmless.
