
Water Views

Address
635 Sunnybrook Drive, Florence, KY
Price
$ 949,000
Property Attributes
- MLS#645943
- TypeSingle Family
- Listing Status Pending
- CountyBoone
- CityFlorence
- AreaFlorence
- NeighborhoodCollins Estates
- Zip41042
- StyleTraditional
- Year Built1976
- Price$ 949,000
- Bedrooms4
- Full Bathrooms3
- Half Bathrooms1
- Sqr Footage2704
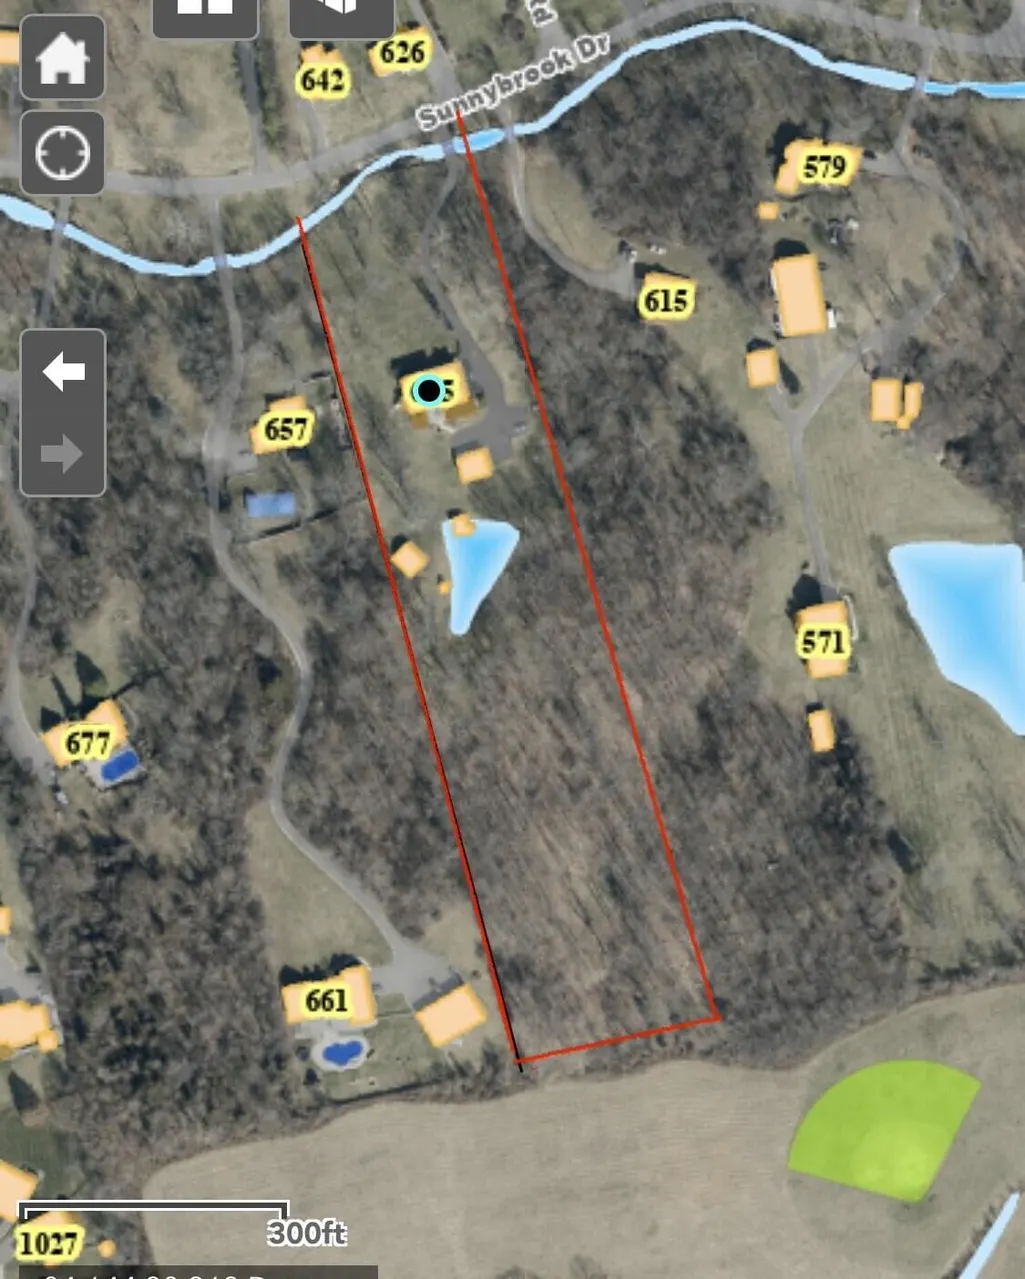
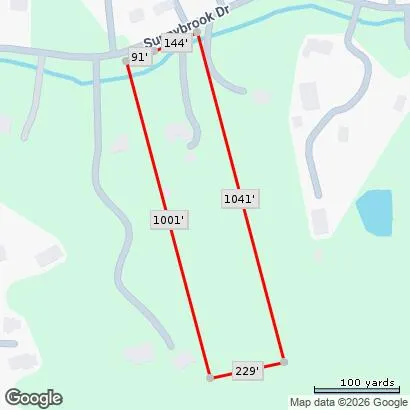
- Lot Size5.4 Acres
Data Source:
Northern Kentucky MLS (NKAR)
Property Description
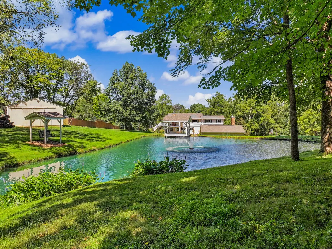
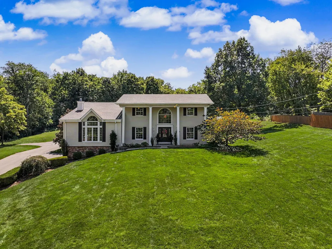
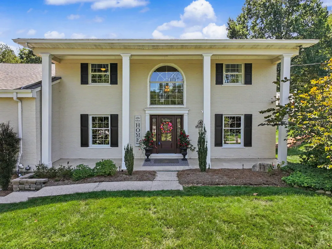
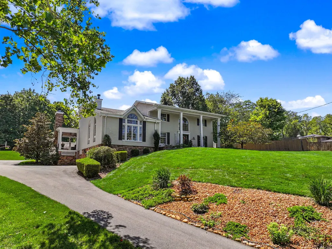
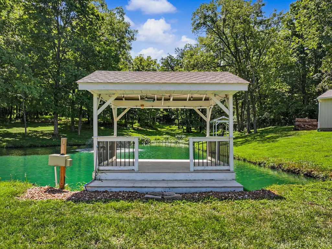
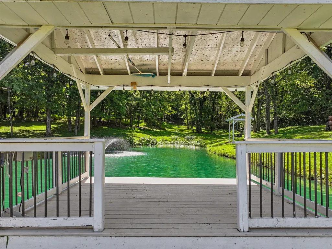
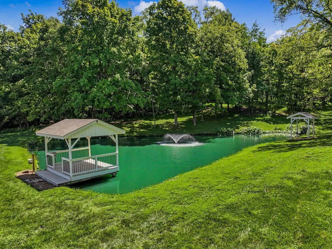
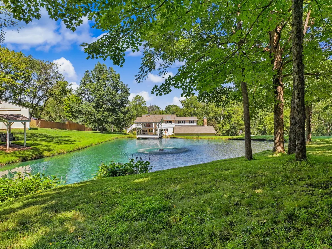
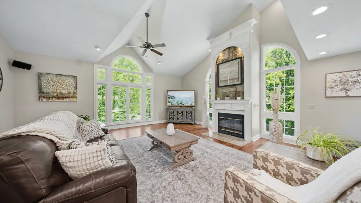
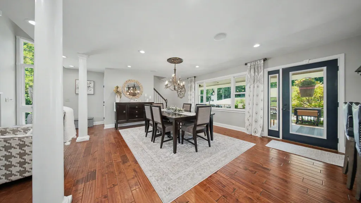
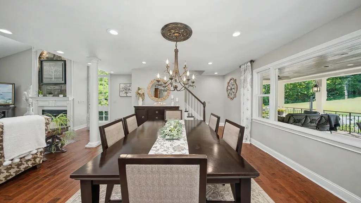
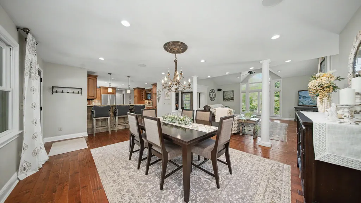
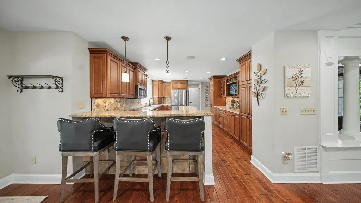
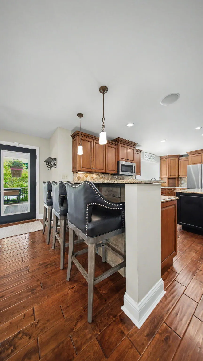
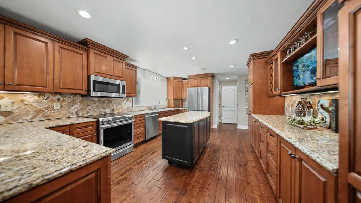
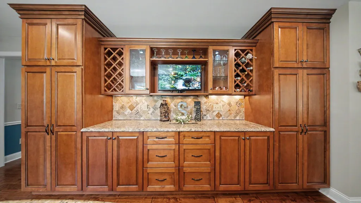
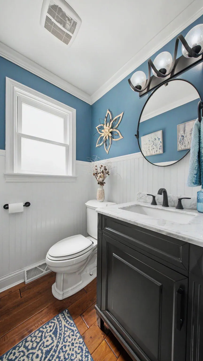
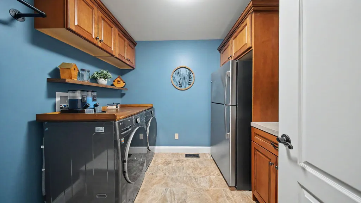
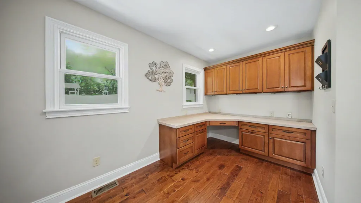
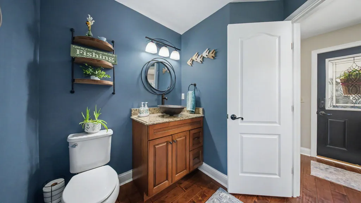
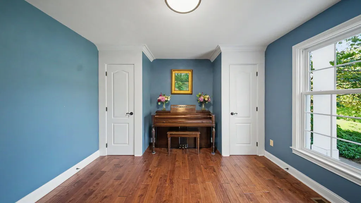
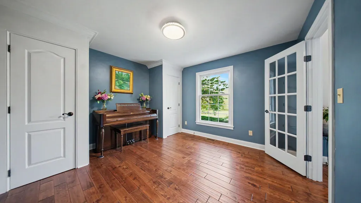
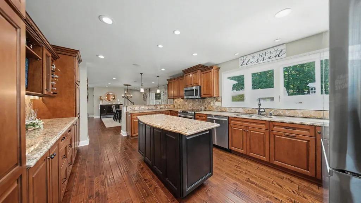
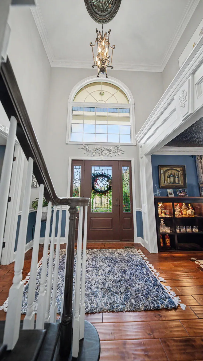
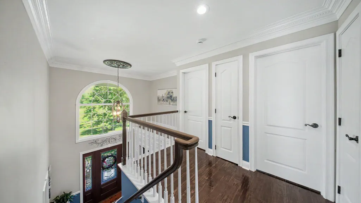
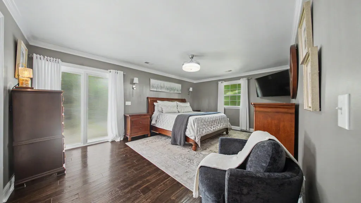
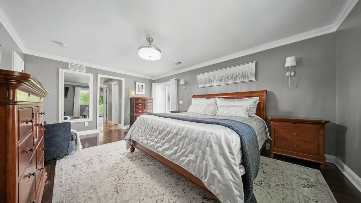
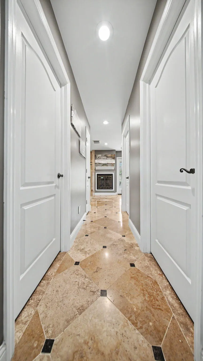
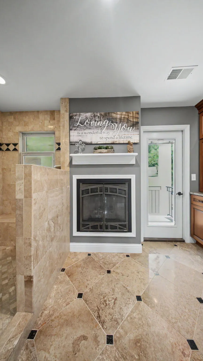
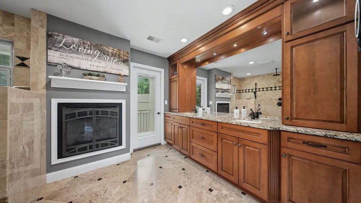
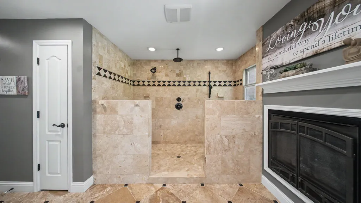
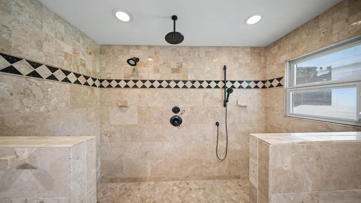
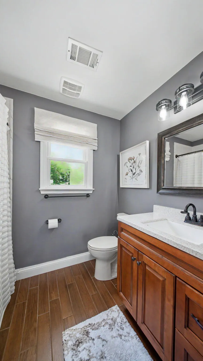
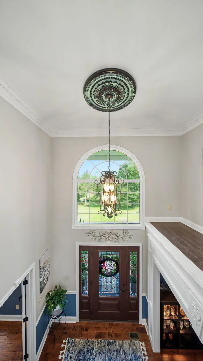
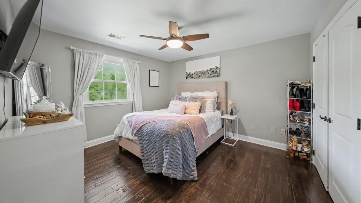
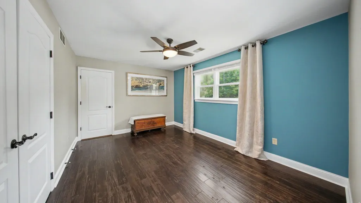
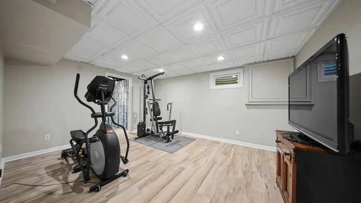
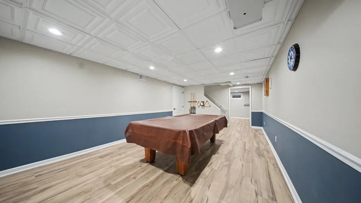
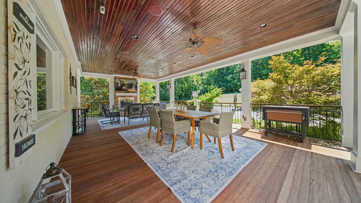
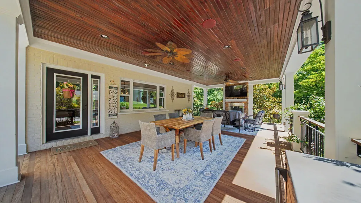
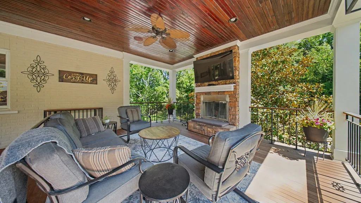
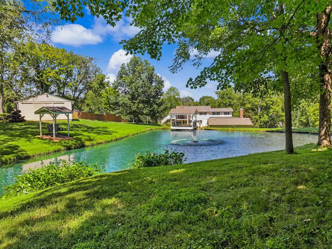
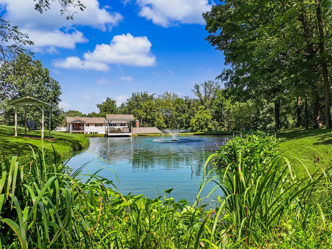
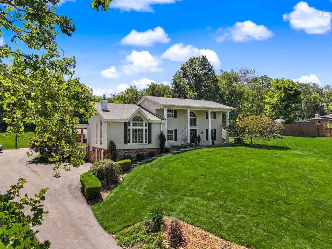
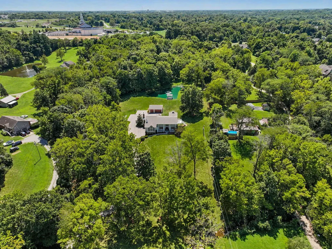
Rare Lifestyle Property with Private Pond and Barn-Acreage is SUBDIVIDABLE for even more opportunities! Welcome to your private oasis. Priced sharply below its original listing price after a major price improvement, this unique property offers an incredible country estate lifestyle at an unmistakable value. While other homes offer standard lots, this rare gem pairs comfortable living with exceptional outdoor freedom and premium amenities you simply cannot find anywhere else this close to everyday conveniences. Step outside into your own personal retreat. The centerpiece of the expansive 5.4 acres is a stunning private pond-perfect for peaceful mornings, fishing or relaxing by the water's edge. Additionally, the functional barn AND garage provide endless possibilities for the hobbyist, car enthusiast, homesteader or simply premium storage for your toys and outdoor equipment. These outdoor buildings deliver massive utility that standard properties lack. Inside, the home welcomes you with bright open spaces and an inviting atmosphere. Host guests in the pub room, work remotely in secluded main level home office, stay fit in your private gym, use the second-floor flex room as a fourth bedroom, a dedicated hobby room, or media den. Opportunity to own a true lifestyle property that stands out from other cookie cutter options in a location as convenient to interstates, retail, dining and the greater Cincinnati-Northern Kentucky airport as this home do not come along often, especially at this price point.
| Elementary School | Middle School | High School |
|---|---|---|
| Ockerman Elementary Elementary School | Ockerman Middle School Middle School | Boone County High High School |
| Price History | |
|---|---|
| 8/21/2026 | Listed $949,000 |
General Features
| Living Area | 2704 |
|---|---|
| Sewer | Public Sewer |
| Heating | Geothermal |
| Cooling | Geothermal |
| Utilities | Underground Utilities |
| Roof | Shingle |
| Garage Spaces | 5 |
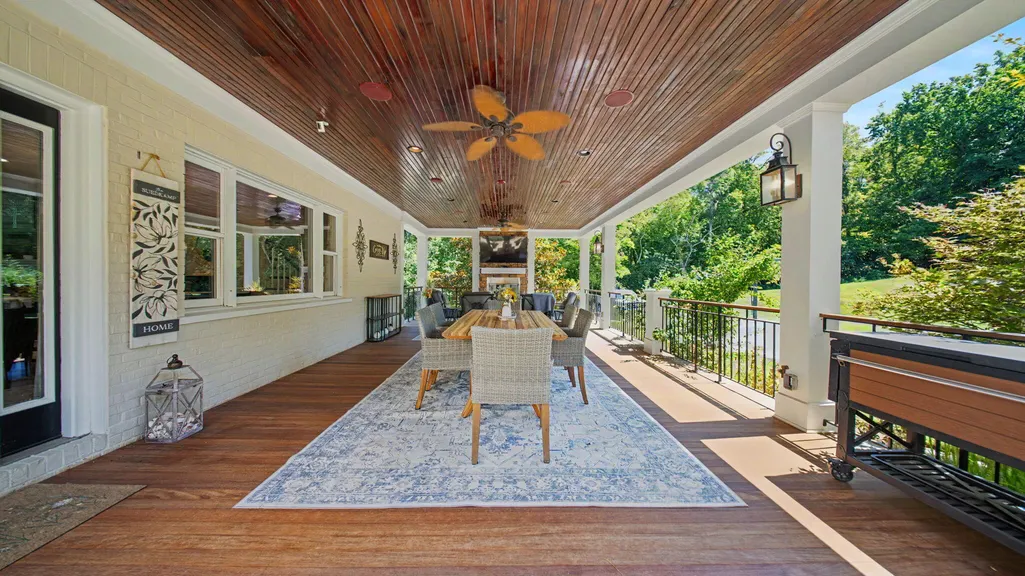
| Patio/Porch Features | Covered,Patio |
| Architectural Style | Traditional |
| Construction Materials | Brick,Stone |
| Year Built | 1976 |
| View | Pond,Trees/Woods |
| Levels | Two |
| Property Subtype | Single Family Residence |
| County | Boone |
| New Construction | false |
| Property Type | Residential |
| HOA | false |
| Attached Garage | false |
| Subdivision Name | Collins Estates |
| Garage Y/N | true |
| Other Structures | Garage(s),Barn(s),Gazebo |
| Total Rooms | 15 |
| Status | Pending |
| Directions | US 42 South to Left on Gunpowder to Left on Sunnybrook or Mt. Zion to Right on Gunpowder to Right on Sunnybrook |
| High School | Boone County High |
| City | Florence |
| Zoning Description | Residential |
| MLS Area | K09 - Florence |
| Lot Size Units | Acres |
| Lot Size Square Feet | 235146 |
| Elementary School | Ockerman Elementary |
| Property Attached Y/N | false |
| Middle/Junior High School | Ockerman Middle School |
| Property Condition | Existing Structure |
| MLS Area Minor | K09 - Florence |
| Standard Status | Pending |
Interior Features
| Interior Amenities | Kitchen Island,Walk-In Closet(s),Storage,Soaking Tub,Pantry,Granite Counters,Entrance Foyer,Double Vanity,Crown Molding,Chandelier,Breakfast Bar,Built-in Features,Attic Storage,Cathedral Ceiling(s),Ceiling Fan(s),High Ceilings,Multi Panel Doors,Recessed Lighting,Vaulted Ceiling(s) |
|---|---|
| Basement | Finished,Storage Space,Walk-Out Access |
| Total Fireplaces | 1 |
| Fireplace Features | Gas,Wood Burning |
| Air Conditioning Y/N | true |
| Heating Y/N | true |
| Window Features | Insulated Windows |
| Fireplace Y/N | true |
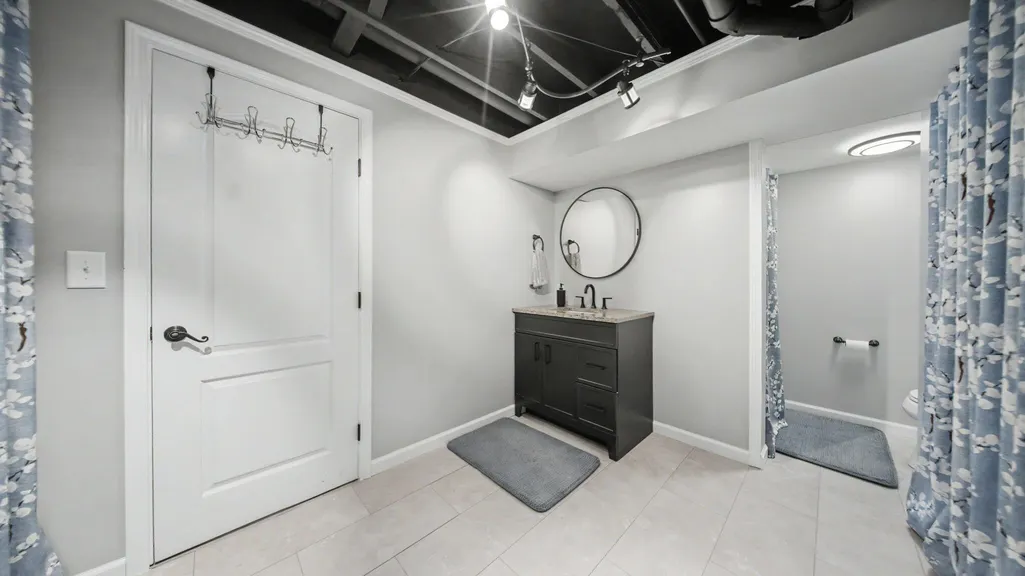
| Total Baths | 4 |
Exterior Features
| Exterior Amenities | Private Yard,Dock,Balcony,Lighting |
|---|---|
| Parking Features | Garage Faces Side,Oversized |
| Lot Features | Creek,Waterfront,Wooded |
| Water Source | Public |
| Lot Size Area | 5.4 |
| Foundation Details | Poured Concrete |
| Lot Dimensions | of record |
| Lot Size Acres | 5.4 |
| Road Surface Type | Paved |
| Door Features | French Doors |
| Other Equipment | Sump Pump |
Amenities
- Foreclosure
- Views
- Short Sale
- New Construction
- Adult 55+
- Lease To Own
- No HOA Fees
- Furnished
- Primary On Main
- Air Conditioning
- Seller Finance
- Green
- Fixer Upper
- Horse
- Golf
- Fireplace
- Deck
- Garage
- Basement
- Pool
Property vs Single Family Average in 41042
Price
Year Built
 © 2026 Dayton Area Board of Realtors. All rights reserved. Information deemed to be reliable but not guaranteed. The data relating to real estate for sale on this website comes from Dayton Area Board of Realtors and the Broker Reciprocity Program.sm. Real estate listings held by brokerage firms other than Comey & Shepherd, REALTORS are marked with the BR logo and detailed information about them includes the name of the listing brokers. Listing broker has attempted to offer accurate data, but
 The data relating to real estate for sale on this web site comes
in part from the Broker Reciprocity™ program of the Multiple
Listing Service of Greater Cincinnati. Real estate listings held by
brokerage firms other than Comey & Shepherd, REALTORS are marked with the MLS ™ logo
(the small logo to the left) and detailed information about them includes
the name of the listing brokers. The information herein is furnished by the property owner in
The data relating to real estate for sale on this web site comes
in part from the Broker Reciprocity™ program of the Multiple
Listing Service of Greater Cincinnati. Real estate listings held by
brokerage firms other than Comey & Shepherd, REALTORS are marked with the MLS ™ logo
(the small logo to the left) and detailed information about them includes
the name of the listing brokers. The information herein is furnished by the property owner in
 All information deemed reliable but not guaranteed. All properties are subject to prior sale, change or withdrawal. Neither listing broker(s) or information provider(s) shall be responsible for any typographical errors, misinformation, misprints and shall be held totally harmless. Listing(s) information is provided for consumers personal, non-commercial use and may not be used for any purpose other than to identify prospective properties consumers may be interested in purchasing. The data relating
 All information deemed reliable but not guaranteed and should be independently verified. All properties are subject to prior sale, change or withdrawl. Neither listing broker(s) nor SE IN BD REALTORS shall be held responsible for typographical errors, misinformation, misprints and shall be held totally harmless.
