
New Construction
Address
3207 Northerton Court, Butler Twp, OH
Price
$ 419,900
Property Attributes
- MLS#965888
- TypeSingle Family
- Listing Status Active
- CountyMontgomery
- CityButler Twp
- NeighborhoodYorkshire Reserve
- Zip45414
- Style
- Year Built2026
- Price$ 419,900
- Bedrooms5
- Full Bathrooms2
- Half Bathrooms1
- Sqr Footage2600
Data Source:
Dayton Ohio MLS (DTON)
Property Description
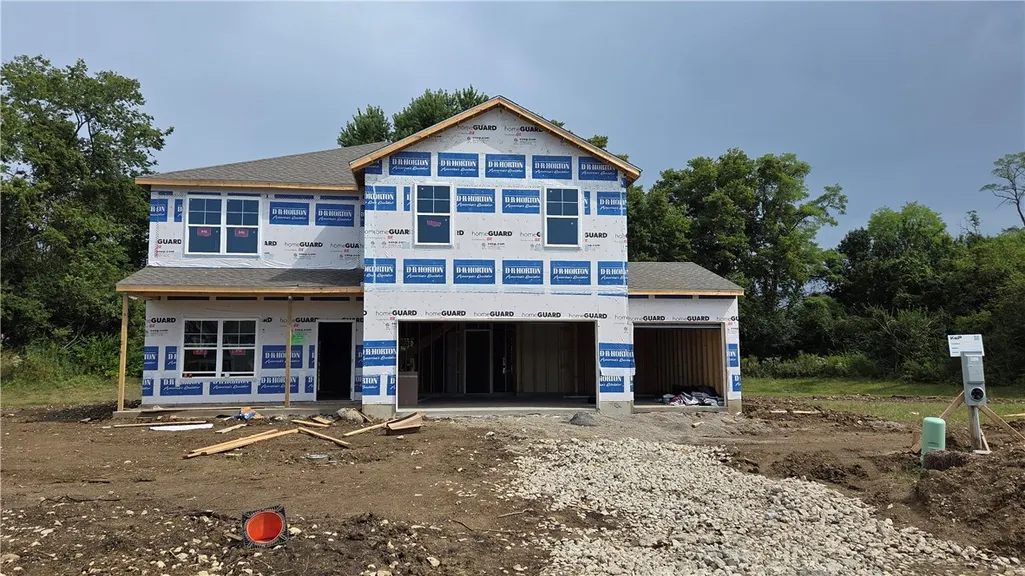
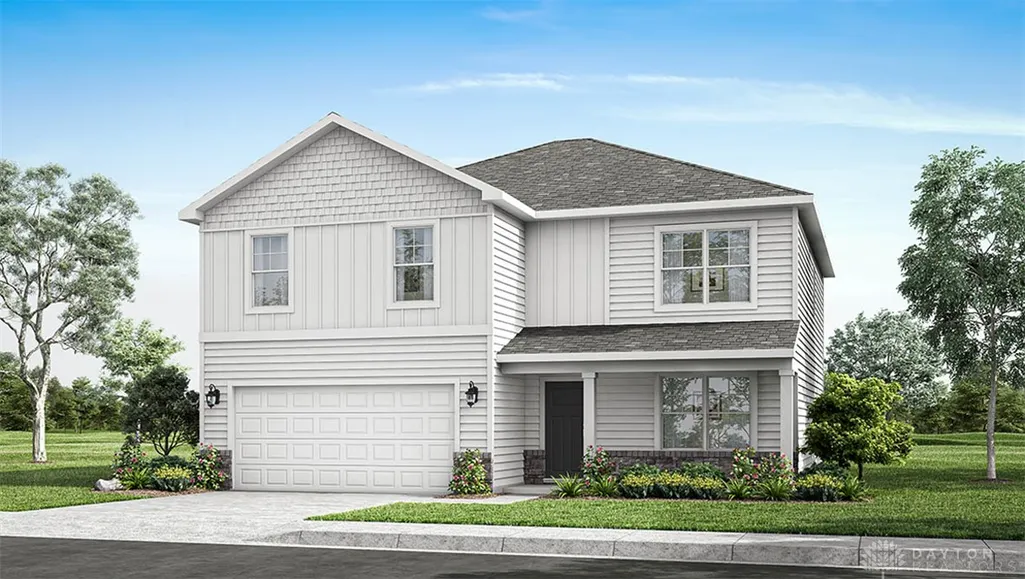
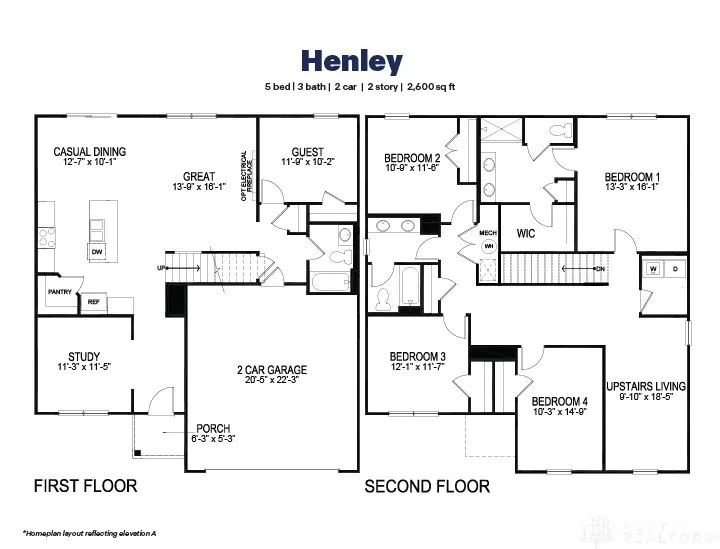
Discover unparalleled comfort and modern living in this exquisite Henley floorplan home, perfectly situated within the desirable Yorkshire Reserve community. This residence offers an expansive 2,600 square feet across two thoughtfully designed stories, providing an abundance of space for every lifestyle. The smart open-concept layout seamlessly connects the kitchen, dining, and living areas, creating an inviting atmosphere perfect for both lively gatherings and quiet evenings, all under impressive nine-foot ceilings on the first floor. The gourmet kitchen is a chef's delight, boasting a generous island, elegant quartz countertops, state-of-the-art stainless-steel appliances, sophisticated 36-inch cabinetry, and a practical walk-in pantry. Flexibility is key with a convenient downstairs bedroom and full bath, ideal for accommodating guests or as a private retreat. A spacious study room at the front of the home offers a quiet area for work or contemplation. Ascend to the second floor where a versatile loft awaits, providing additional space for recreation or a home office. The luxurious primary suite features a private bath and a spacious walk-in closet, ensuring a tranquil sanctuary. Three additional well-sized bedrooms and a dedicated laundry room on this level enhance daily convenience. This exceptional home also includes a three-car garage and a rear patio, perfect for outdoor enjoyment and entertaining.
| Price History | |
|---|---|
| 8/5/2026 | Listed $419,900 |
Amenities
- Foreclosure
- Views
- Short Sale
- New Construction
- Adult 55+
- Lease To Own
- No HOA Fees
- Furnished
- Primary On Main
- Air Conditioning
- Seller Finance
- Green
- Fixer Upper
- Horse
- Golf
- Fireplace
- Deck
- Garage
- Basement
- Pool
Property vs Single Family Average in 45414
Price
Year Built

 © 2026 Dayton Area Board of Realtors. All rights reserved. Information deemed to be reliable but not guaranteed. The data relating to real estate for sale on this website comes from Dayton Area Board of Realtors and the Broker Reciprocity Program.sm. Real estate listings held by brokerage firms other than Comey & Shepherd, REALTORS are marked with the BR logo and detailed information about them includes the name of the listing brokers. Listing broker has attempted to offer accurate data, but
 The data relating to real estate for sale on this web site comes
in part from the Broker Reciprocity™ program of the Multiple
Listing Service of Greater Cincinnati. Real estate listings held by
brokerage firms other than Comey & Shepherd, REALTORS are marked with the MLS ™ logo
(the small logo to the left) and detailed information about them includes
the name of the listing brokers. The information herein is furnished by the property owner in
The data relating to real estate for sale on this web site comes
in part from the Broker Reciprocity™ program of the Multiple
Listing Service of Greater Cincinnati. Real estate listings held by
brokerage firms other than Comey & Shepherd, REALTORS are marked with the MLS ™ logo
(the small logo to the left) and detailed information about them includes
the name of the listing brokers. The information herein is furnished by the property owner in
 All information deemed reliable but not guaranteed. All properties are subject to prior sale, change or withdrawal. Neither listing broker(s) or information provider(s) shall be responsible for any typographical errors, misinformation, misprints and shall be held totally harmless. Listing(s) information is provided for consumers personal, non-commercial use and may not be used for any purpose other than to identify prospective properties consumers may be interested in purchasing. The data relating
 All information deemed reliable but not guaranteed and should be independently verified. All properties are subject to prior sale, change or withdrawl. Neither listing broker(s) nor SE IN BD REALTORS shall be held responsible for typographical errors, misinformation, misprints and shall be held totally harmless.
